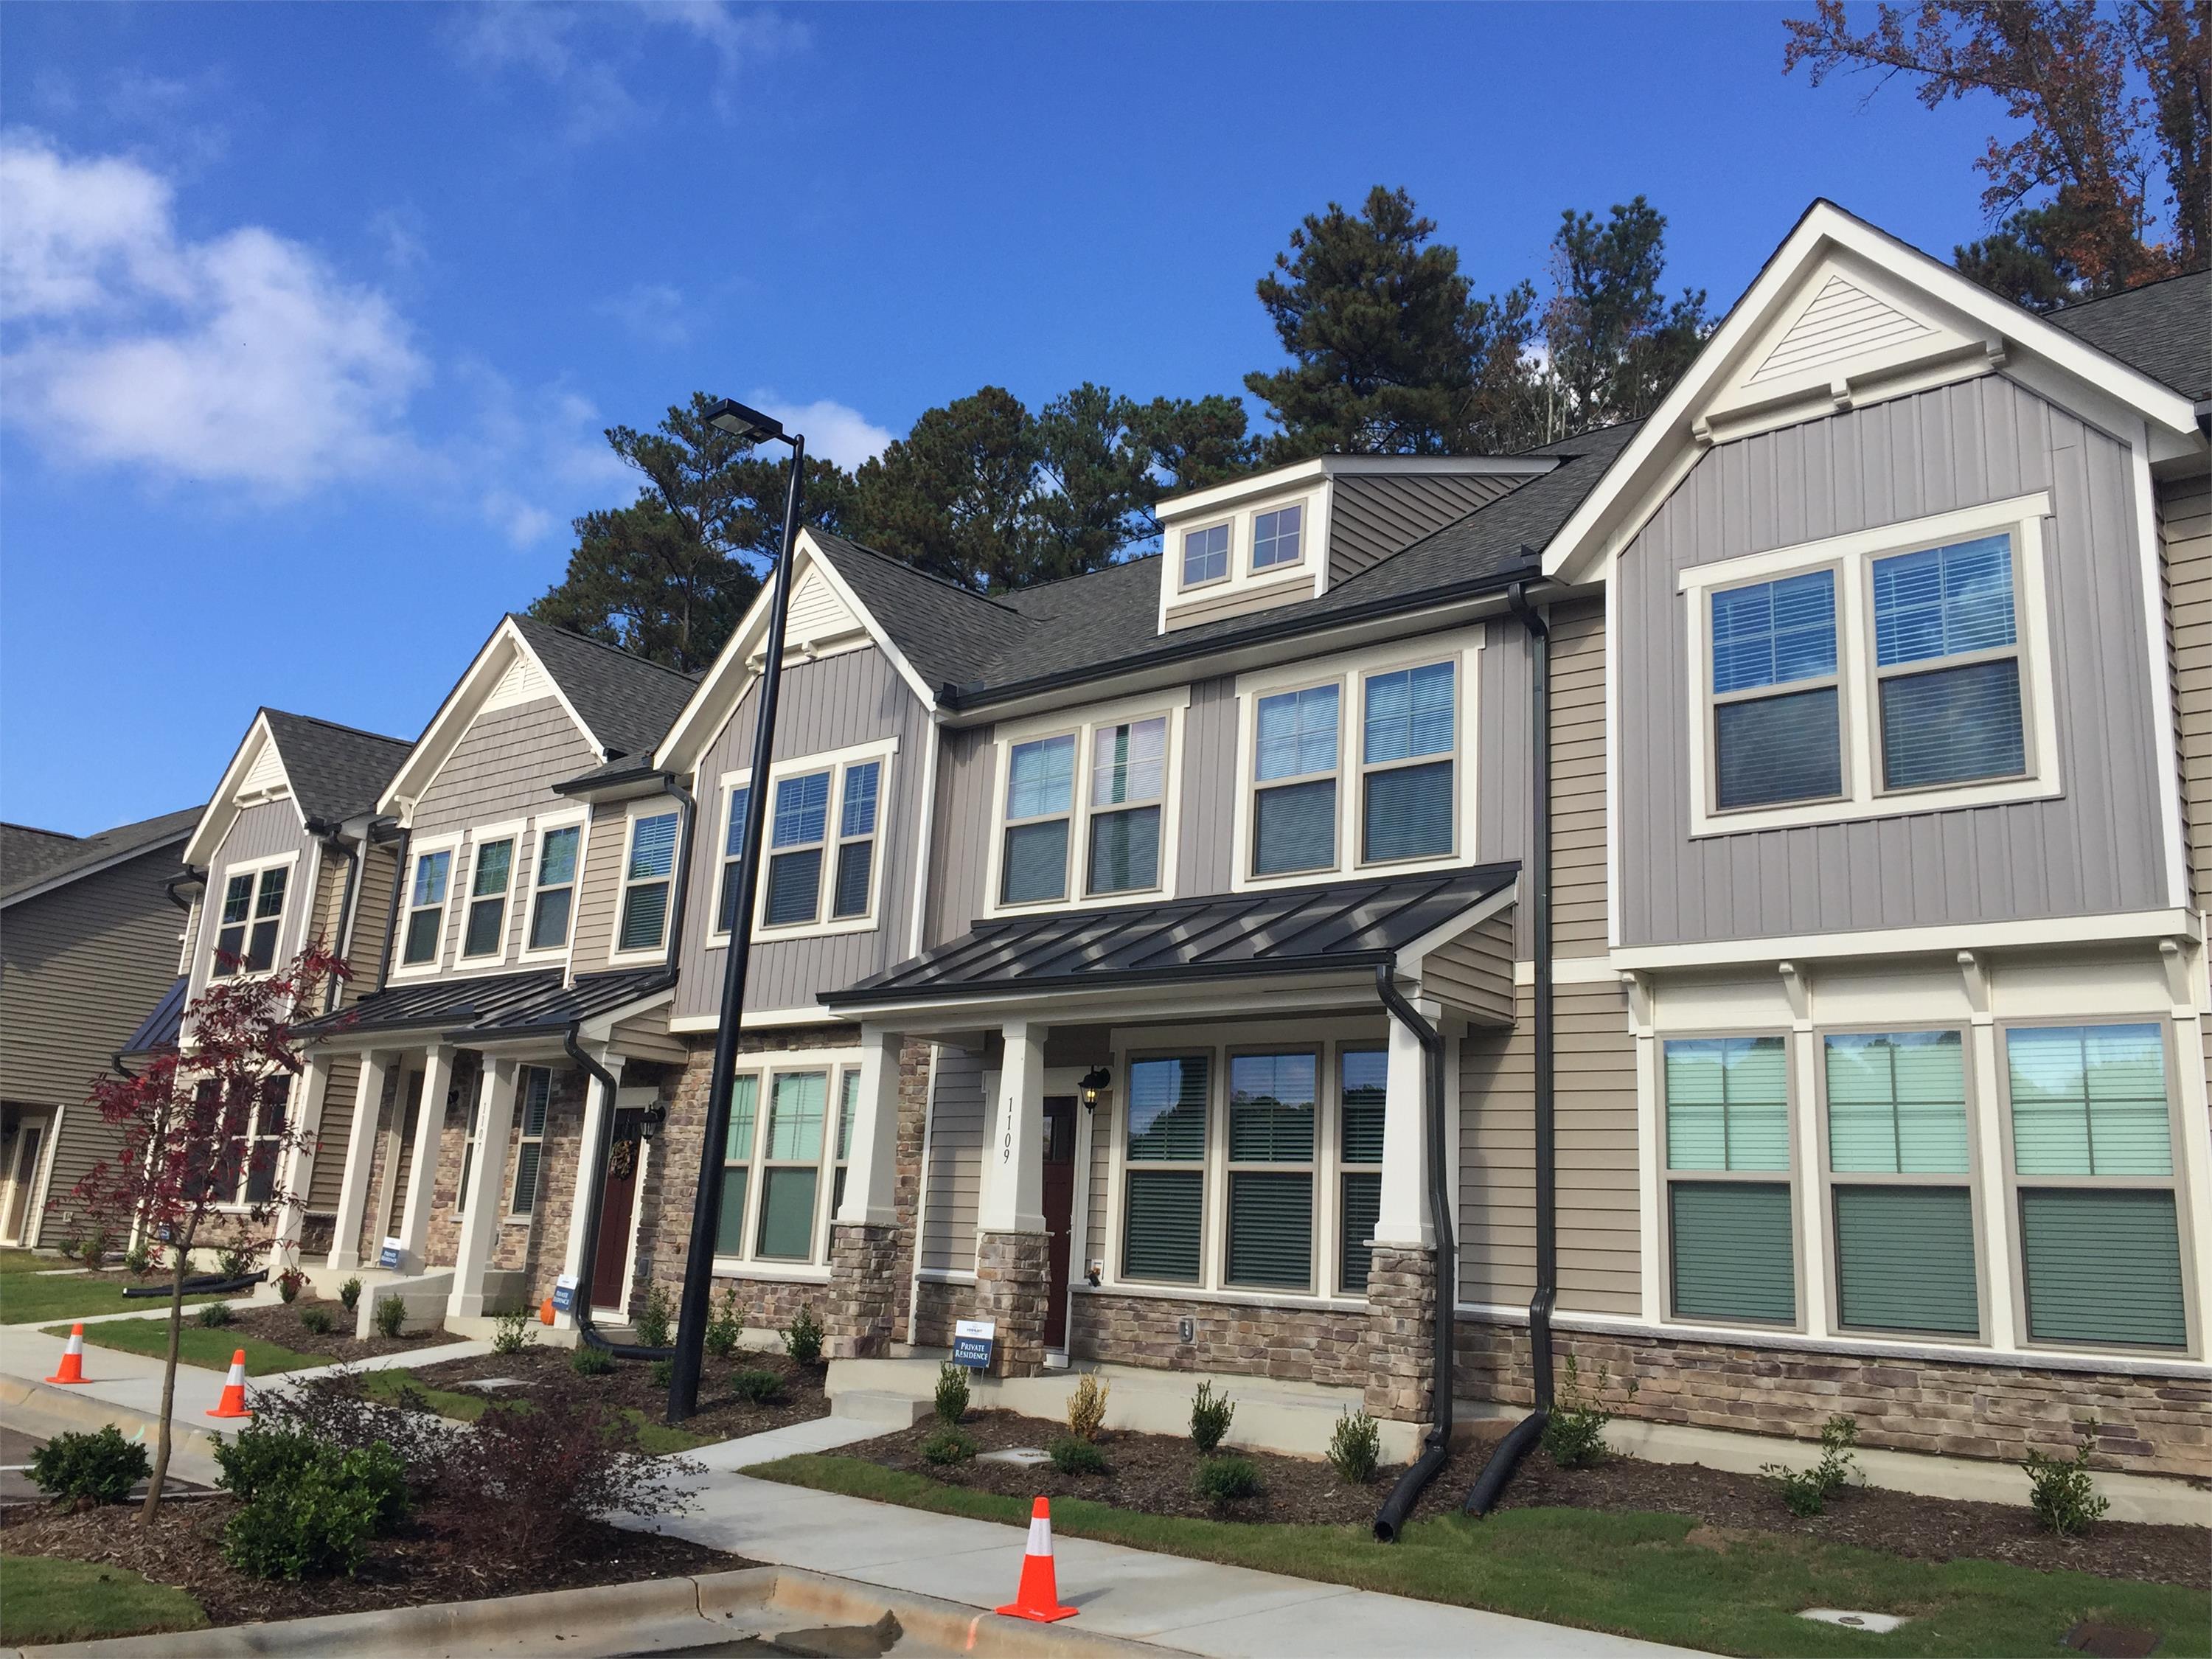
Carrington floorplan. Kitchen with granite counter tops, tile backsplash, stainless steel Kenmore gas range, dishwasher & microwave. Hardwood floors throughout first floor. Beautiful open floor plan. 2nd floor features a Master Suite with tray ceiling, large ceramic tile shower and dual vanities, plenty of closet space and a secondary bedrooms. Pet park in neighborhood, 3.5 miles of walking trails, great access to HWY40, HWY55, RTP, Duke University & Southpointe Mall. Washer/Dryer included $50/m fee